
















Cobblestone Museum’s architectural tour features 6 sites in Niagara County
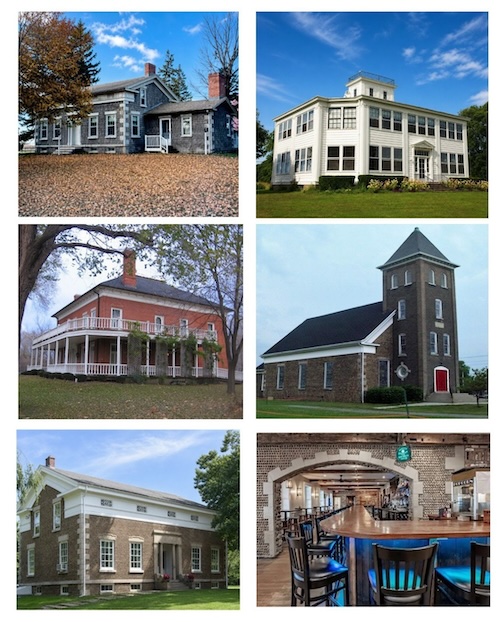
Provided photos: The following are historic properties which have been selected by the Cobblestone Society to be recognized in the annual Cobblestone Museum Architectural Tour, scheduled Oct. 3 from noon to 5 p.m. Selected structures, all in Niagara County, are the Babcock House Museum in Appleton, Appleton Hall (Marjim Manor) in Appleton, Van Horn Mansion in Burt, First Baptist Church in Newfane, Alton & Arlene Schwarzmuller’s home in Wilson and the Wilson House Inn and Restaurant in Wilson.
The annual Tour of Homes sponsored by the Cobblestone Museum will have a new look this year when it takes place Oct. 3. Aptly named as the Cobblestone Architectural Tour, the event from noon to 5 p.m. Oct. 3 will feature six structures in Niagara County,
Tickets are $20 for Cobblestone Society members and $25 for non-members. Tickets are available online at CobblestoneMuseum.org or by calling (585) 589-9013.
The first Tour of Homes took place in 1961, according to Doug Farley, director of the Cobblestone Museum. The 20 featured buildings that year were all cobblestone and were located on or near Ridge Road between Childs and Oak Orchard on the Ridge. Seven of the homes allowed indoor tours, while 13 were exterior only or drive-by. It was organized by Carl Schmidt and other early Cobblestone Society board members.
“These days, I work with a planning committee each year,” Farley said. “We pick a geographic area on which to focus to minimize the drive time between stops. We also have limited the tours to no more than six indoor tours to keep the timeframe manageable.”
The tours have also grown to include other types of construction, which explains the name change from Cobblestone Tour of Homes to Cobblestone Museum Architectural Tour this year. In 65 years, only a few annual tours have been missed.
The cobblestone Babcock House Museum at 7449 Lake Rd., Appleton, is owned by the town of Somerset Historical Society. The Greek Revival Babcock House was built in 1848 by Jeptha Bacock near the shores of Lake Ontario. He was a farmer, first postmaster in the town, supervisor of the town of Somerset and a New York State assemblyman.
A succession of owners eventually led to New York State Electric and Gas acquiring the property in 1982 as part of its 625 megawatt electric generating plant. An agreement was signed in 1987, allowing the town of Somerset Historical Society to operate the Babcock House Museum and Visitors’ Center.
The cobblestone masonry, using water washed stone from Lake Ontario, is typical to this area of Ne4w York, with most of these homes being erected prior to the Civil War. When one steps over the threshold, they enter a world gone by. A brick beehive oven and fireplace are focal points. The home is completely furnished with vintage antiques, china, light fixtures and pump organ. It is if the original owner is just outside in the impressive barn tending to his animals.
One of the largest barns in Niagara County, visitors can tour the old machinery inside and view the barn’s soaring architecture. The Somerset Historical Society holds square dances, storytelling and old fashioned pot luck meals inside the barn several times a year.
Appleton Hall (Marjim Manor) is located at 7171 Lake Rd., Appleton, where it is home to the Winery at Marjim Manor, woman-owned by Margo Sue Bittner.
The Marjim name comes from a blending of her first name with that of her husband Jim. It is a name they created 35 years ago when they began dairy farming.
The winery is truly a family affair. Margo Sue is president, and daughter Janet Walker assists with sales and marketing. The fruit comes from Bittner-Singer Orchards, where Margo’s husband is president. Their sons work full time there also.
The 9,500 square foot mansion has a unique appearance and history. Formerly called Appleton Hall, it is built of bricks imported from Italy by its original owner Shubal Merritt, who bought the property from the Holland Land company. The house was originally and Italianate villa style brick house. In the 20th century, a wrap-around enclosed porch was added.
Originally built in the 1800s as a farmhouse, it later became a summer retreat for the Sisters of St. Joseph Convent. It even has resident ghosts. Visitors to the Tasting Room hear the whole story. No recent sightings have been reported.
The Van Horn Mansion at 2159 Lockport-Olcott Rd., Burt, has a history that is both fascinating and a classic American story. A pioneer family earned riches from dreams and hard work, yet lived through plenty of hardships and heartaches. This can also describe their homestead, which was built by the first Van Horn to settle in Niagara County.
James Augustus Van Horn was born in New Jersey in 1770. He became a blacksmith and settled with his wife Elizabeth Hall and their three surviving children, moving to Seneca County around the turn of the century. In 1801, at age 31, James purchased 637 acres south of Lake Ontario from the Holland Land Company. As was the rule at the time, one could not take possession of property until it was paid in full, and James, like most new landowners of the day, would take many years to pay off the property and move.
In 1807, Elizabeth passed away and James, almost immediately, married his second wife Abigail Carpenter. Together they had six surviving children and two who died in infancy. James visited his new property for the first time in 1809, along with business partner Levi Ellis. Both arrived from Seneca County with plans to build a new water-powered grist mill along Eighteen Mile Creek and sell flour.
Construction began in 1810, around the same time James’ son Launey was born. Unfortunately, all the workers would become very ill with swamp fever. The project was abandoned before winter, leaving the men to return to their lives in Seneca County. James would not give up, however, and returned alone the next year to complete construction and put the mill into operation.
James decided that until the businesses were strong, his family would remain in Seneca County. One main reason may have been the wide-spread illnesses in Niagara County due to the large amount of swamp land at the time. The land was properly drained in 1832 by the state, eradicating the health problems.
When the War of 1812 erupted, many settlers left the area, but James Van Horn remained and began sending flour to support the American garrison at Fort Niagara. In December of 1813 the British headed to Eighteen Mile Creek, with orders to destroy all before them west of the creek. They burned homes, mills and factories, leaving the settlers to the mercy of the woods and harsh temperatures.
The British attacks spared most families and property east of the creek, but had orders to burn the Van Horn’s mills, which were considered “military targets,” since they were supplying Fort Niagara with flour. The mill was burned to the ground, yet the British spared James’ home, because (some believed) he was diplomatic to the invaders and supplied them with food and brandy.
In 1817, with the war over, James started over with a new partner and millwright, Ira Tompkins. They rebuilt the gristmill and the next decade added a brickyard, small general store and sawmill. He rebuilt the gristmill again after a fire in the 1830s. James also began plans to build a large home for his family, and by 1819, they were officially settled at their log cabin home in Newfane. That same year he began construction on what would become the first brick building in the area, known today as the Van Horn Mansion. The new brick home was an immense structure in Federal Greek style. It had two stories, plus basement with four fireplaces on each floor, a basement kitchen and an outdoor summer kitchen.
James, then in his 50s, owned 637 acres of property. The family business was known as Van Horn and Company, a business which grew with the addition of a wheat farm, distillery, wooden mill with a clothing shop and several other mills.
The First Baptist Church at 6047 East Ave., Newfane is built of cobblestone and was organized in 1829, five years after the town of Newfane was incorporated. The church, with its landmark cobblestone building, has been the spiritual home to generations from Newfane and surrounding communities for so long that no one today can remember when this house of worship did not exist.
Historical events in the church’s history include its founding May 27, 1829 as the First Baptist Church and Society of Newfane; It’s new house of cobblestone in 1843 – one of only a handful of cobblestone churches in the nation; extensive renovation completed in 1907, including building the bell tower and installed stained glass windows; constructing Memorial Hall to honor Newfane men who served in World War I; purchase of a used pipe organ, whose pipes today are a backdrop for a lighted hanging cross in the sanctuary; in 2004, the church’s acceptance for listing on the New York and National Registers of Historic Places; and celebration in 2015 of the church’s 186th anniversary.
The cobblestone home of Alton and Arlene Schwarzmuller at 2533 Wilson-Cambria Rd., Wilson was built for Captain Morgan Johnson about 1844-45. It was considered one of the most elaborate of Niagara County’s cobblestone homes. Morgan was captain of the ship “Milly Cook,” which caught fire and burned in Wilson Harbor.
The house is constructed with small water-washed stones with a very interesting herringbone design. It also features unique belly windows with grill facings ad two stone columns at the front door. It is also known as the “Anchor House” because of the500-pound anchor on the front lawn. The anchor was lost from the schooner Franklin Pierce during a story in 1840 and found near the Wilson pier around 1897.
The current owners purchased the home in 2001. The house had fallen into disrepair for several years and was even foreclosed on at one point. The Schwarzmullers saw the house for its potential and looked past the numerous blue tarps used to protect some damaged areas in hope of stopping further degradation.
Wilson House Inn & Restaurant is located at 310 Lake St., Wilson. Owner Kerry Atlas will offer a special menu for guests at the remodeled Luther Wilson family cobblestone home, originally built in 1844 on the site of the village’s first schoolhouse, which was erected in 1820.
In 1890, the home was the scene for the double funeral of Captain Luther Willson, 92, and his son Reuben F., 68. Later, it became the Wilsonian Club, a private club for area businessmen, with a bowling alley in the basement and a dance hall on the second floor. A large porch was added where musicians played and revelers danced in the street.
It eventually became a bar/restaurant in 1947 and has continued to be one, under several different managements.